Roof maintenance
Soffit, ridge, box, gable, turbine, and powered vents explained. Learn how to balance attic ventilation and what is normal for an attic in NC heat.

What are the different kinds of roof vents?
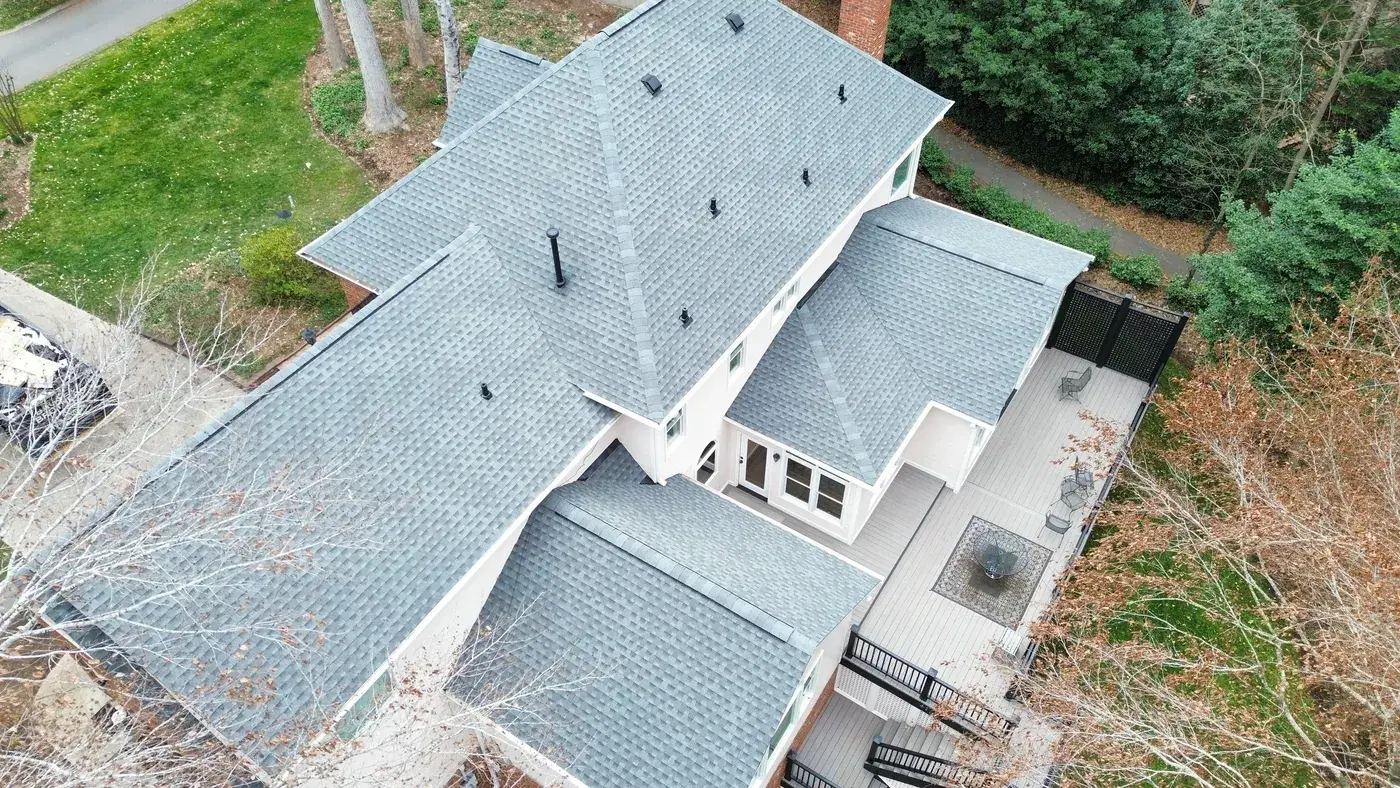
Roof vents fall into two groups: intake vents that pull cool air into the attic (soffit and drip edge vents) and exhaust vents that let hot air out (ridge, box, gable, turbine, and powered vents). A healthy attic needs both, balanced so intake at least matches exhaust, to control heat and moisture.
Key takeaways:
- Intake vents go low, near the soffits; exhaust vents go high, near the ridge.
- A balanced system is the goal: intake should always equal or exceed exhaust.
- Mixing two types of exhaust vent can short-circuit airflow and make ventilation worse.
- A properly vented attic still gets hot in NC summers, often 10 to 25 degrees above the outdoor temperature.
- Good ventilation extends roof life, lowers cooling costs, and prevents attic moisture and mold.
Your roof's vents are easy to overlook, both from the yard and up in the attic. You might wonder what they are and why they matter. Attic ventilation is not just an architectural detail. It has a real effect on how long your roof lasts and how comfortable and efficient your home is, especially through a hot, humid North Carolina summer.
In this article, we'll go over:
- What attic ventilation is
- The different types of intake vents
- The different types of exhaust vents
- Why balance matters
- How hot should my attic be?
- Why attic ventilation is important
- FAQ
What is Attic Ventilation?
Attic ventilation is the steady circulation of air through your attic space, created by placing vents so that air can flow in low and out high. That airflow does a lot of quiet work to keep your home healthy.
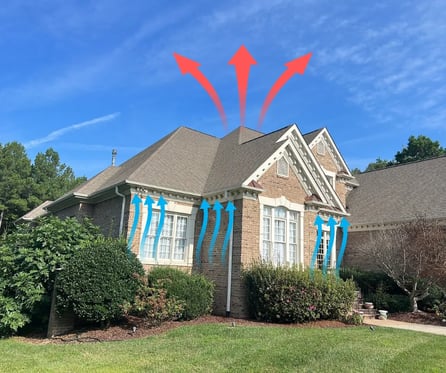
Here is how it works. Intake vents near the bottom of the roof let fresh, cooler outdoor air into the attic. At the same time, exhaust vents near the top let warm, stale air escape. Because hot air rises on its own, the two work together as a natural cycle: cool air in down low, hot air out up high. That continuous loop is what keeps an attic properly ventilated, and it is the foundation for everything else in this article.
Intake Vents
Intake vents sit at or near the lower edge of your roof, where they can pull in the coolest available outside air. The placement is deliberate, and it works because hot air rises. As cool air enters down low, it pushes the warmer, stagnant air up toward the roof's peak, where the exhaust vents send it out. Good intake is half of any working ventilation system, and it is the half homeowners most often lack.
Soffit Vents
Soffit vents are usually the most effective intake option. They sit in the soffit, the underside of the roof overhang that extends past your exterior walls, and feed air into the attic from the lowest point on the roof.
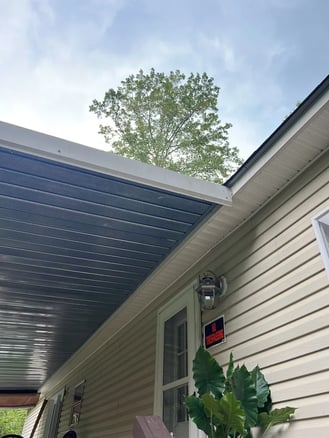
Because they bring air in at the lowest point, soffit vents introduce the coolest air into the attic. That air warms, rises, and carries moisture-laden attic air out through the exhaust vents up top. Starting the cycle that low is what makes soffit vents so good at regulating attic temperature and humidity. One NC-specific note: soffit vents only work if they are clear, and it is common to find them blocked by insulation pushed into the eaves, which quietly shuts down the intake side of the system.
Drip Edge Vents
A drip edge vent is another intake option, though it is generally less efficient at bringing in cool air than a soffit vent, so it is not usually the first choice.
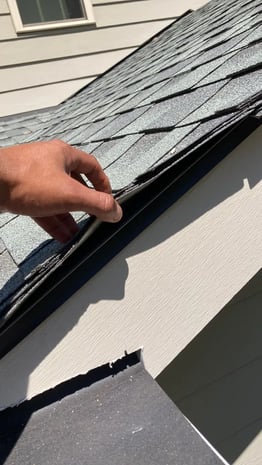
Drip edge vents are also a little harder to install, and they are mainly used when there is not enough soffit to support proper intake. In that situation they are a useful alternative for getting fresh air into the attic. The right intake method depends on your specific roof and how much soffit you have to work with.
Exhaust Vents
Exhaust vents let warm air out, so they belong at or near the top of the roof, where heat naturally collects. Their job is to give that rising warm air a way to escape.
When the sun heats the roof, or when cooking and heating add warmth from inside, that air rises into the attic. Without an exit, it gets trapped, driving up cooling costs and aging your roof from the inside. Exhaust vents near the peak give it a path out, and as it leaves, cooler air is drawn in through the intake vents to replace it. That exchange keeps the attic from turning into a hot, humid box that bakes your shingles and breeds moisture problems. The sections below cover the common exhaust types.
Ridge Vents
Ridge vents are one of the most effective and least visible exhaust options for homes with enough ridge line. They run along the peak of the roof, exactly where warm air collects, which makes them very efficient.
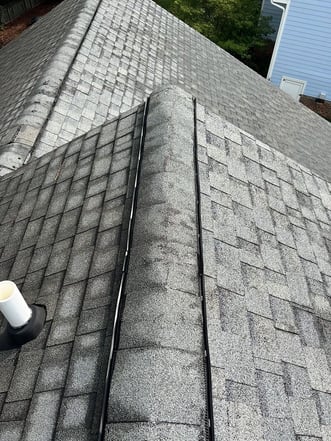
Their low profile is a big part of the appeal. Rather than protruding from the roof, a ridge vent blends into the roofline, so it ventilates without changing the look of the roof. It works by creating a continuous exit along the entire ridge: as warm air rises, it flows out the full length of the peak while cool intake air feeds in down low. Paired with good soffit intake, ridge vents make one of the best-balanced systems available, which is why they are our go-to on most NC homes that have the ridge length for them.
Box Vents (Roof Louvers)
Box vents, also called roof louvers, are a solid exhaust option for homes that lack enough ridge line for a ridge vent. They are low-profile and unobtrusive, venting the attic without drawing much attention.
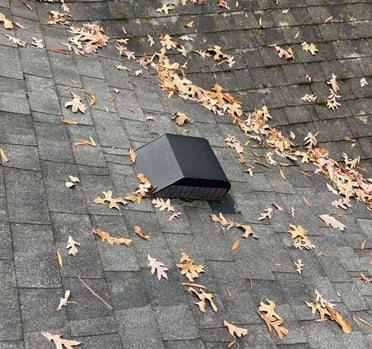
The design is simple: small rectangular vents installed near the roof's peak, each one an opening for warm attic air to escape. Because they are usually placed where they are not easily seen from the front of the house, box vents appeal to homeowners who want effective ventilation without a row of hardware across the front of the roof. You will often see several spread across a roof, since each one moves a limited amount of air.
Gable Vents
Gable vents take a different approach. They install in the gable end, the triangular section of wall where two roof slopes meet, rather than on the roof surface itself, and they vent warm air out the side of the attic.
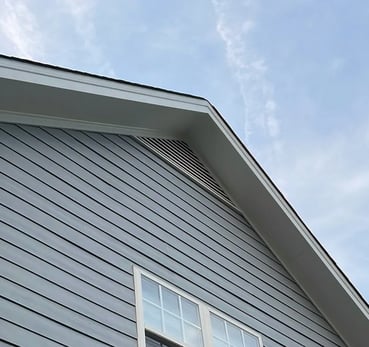
Their wall placement is the main draw for homeowners who would rather not have vents on the roof. Gable vents also come in a range of shapes and sizes, from rectangular to triangular to arched, so they can match a home's architecture. For homes where roof-mounted vents are not practical, they are a reliable way to move air through the attic. One caution: gable vents do not always combine well with other exhaust types, which leads into the balance discussion below.
Turbine Vents
Turbine vents, the spinning whirlybird vents, use wind to ventilate. The rotating head spins in the breeze and creates a partial vacuum that pulls air up and out of the attic.
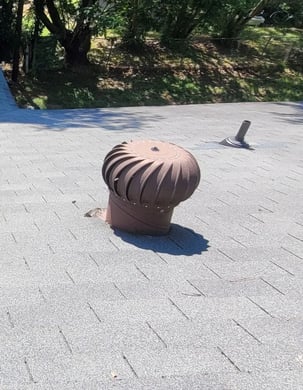
When wind hits the turbine, the head spins and creates low pressure inside the vent, drawing warm, moist air out while cooler air enters through the intake vents. The big advantage is that turbines need no electricity, running purely on wind, which makes them inexpensive to operate, and they run quietly. Their downside is that they only work when the wind blows, so on still, humid NC days they do less than you might hope.
Powered Vents
Powered roof vents, also called attic fans or attic ventilators, are the active option. Instead of relying on natural airflow, they use an electric or solar-powered fan to actively pull hot, moist air out of the attic and draw fresh air in.
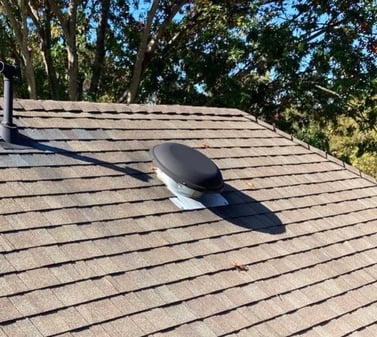
The fan, run by electricity or a solar panel, exhausts attic air to the outside. Powered vents can move a lot of air, but they come with a catch worth understanding: if the attic does not have enough intake to feed them, they can pull conditioned air out of your living space instead, which works against your air conditioner. They depend on a strong intake side to do their job correctly.
Why Balance Matters (and the One Mistake to Avoid)
Here is the part many homeowners never hear: more vents is not the same as better ventilation. A roof system works best when intake and exhaust are balanced, with intake at least matching exhaust. The accepted standard, the FHA 1/300 rule, calls for about 1 square foot of vent area for every 300 square feet of attic floor, split evenly between intake and exhaust. Some local codes use a stricter 1/150 ratio, so the local requirement always wins.
The single most common mistake is mixing two types of exhaust vent on the same attic, for example adding box vents or a powered fan to a roof that already has a ridge vent, or leaving open gable vents in place alongside a new ridge vent. Instead of doubling the airflow, the two exhaust points end up feeding each other. The lower vent pulls air from the higher one rather than from the soffits, short-circuiting the cycle so a section of the attic barely ventilates at all. The fix is usually to pick one exhaust type and make sure the intake is adequate to feed it.
If you suspect your attic is under-ventilated, GAF offers a free attic ventilation calculator that estimates how much vent area your attic needs. It is a useful starting point, but it applies a national rule of thumb and is not tailored to North Carolina's climate or local codes, so treat its number as a ballpark. For a recommendation built around your actual roof and our local requirements, having a roofing professional evaluate the system is the better path.
How Hot Should My Attic Be?
We get a lot of calls from homeowners convinced their attic is running dangerously hot. Often it is simply summer doing what summer does. Even a properly ventilated attic gets warm in North Carolina, and warm is not the same as broken.
As a general guideline, a well-ventilated attic in summer tends to run roughly 10 to 25 degrees above the outdoor temperature. On a 95-degree NC afternoon, that can put a healthy attic comfortably above 110 degrees, which feels alarming when you stick your head up there but is within normal range. The warning sign is not heat by itself, it is heat well beyond that spread. A poorly ventilated attic can climb to 140 or 150 degrees and hold it, and that trapped heat is what ages shingles early and drives up cooling bills.
So before assuming your ventilation has failed, it helps to compare the attic to the outdoor temperature rather than judging it by feel. If the gap is much larger than 20 to 25 degrees, or if you also see signs of trapped moisture, that is when it is worth having the system looked at. As a certified roof inspector, we check exactly this kind of balance when we evaluate a roof, and after more than 15,000 roofs across the Triangle since 1991, we can usually tell quickly whether an attic is venting the way it should or just feeling the NC heat.
Why Attic Ventilation is Important
Proper attic ventilation does more than most homeowners realize. Here are the main reasons it matters:
- Temperature regulation: without a way to expel heat, an attic turns into an oven, and that heat radiates into your roofing materials, aging shingles before their time and, in extreme cases, stressing the roof structure.
- Moisture control: in cold weather, warm indoor air rises into the attic and condenses on the cold underside of the roof. Without ventilation, that moisture builds up and can rot decking, warp the frame, and feed mold.
- Energy efficiency: good ventilation keeps the attic from overheating in summer, easing the load on your air conditioner, and helps prevent the ice dams that form when winter attic heat is uneven.
- Roof longevity: by controlling heat and moisture, ventilation directly extends the life of your shingles and the structure beneath them.
- Mold and mildew prevention: keeping humidity in check limits mold and mildew, which threaten both your roof and your family's health.
In North Carolina's heat and humidity, ventilation is not a minor detail. It is one of the cheapest forms of insurance you can have for your roof, and it works best when the whole system, intake and exhaust, is designed to work together.
FAQ
What is the difference between intake and exhaust vents?
Intake vents sit low, at the soffits or roof edge, and bring cool outdoor air into the attic. Exhaust vents sit high, near the ridge, and let hot air out. A working system needs both, with intake at least equal to exhaust.
Can you have too many roof vents?
You can have the wrong mix. Adding a second type of exhaust vent, like box vents or a powered fan on top of an existing ridge vent, can short-circuit the airflow and ventilate worse, not better. Balance between intake and a single exhaust type matters more than sheer vent count.
How hot is too hot for an attic?
A well-ventilated attic typically runs about 10 to 25 degrees above the outdoor temperature, so a warm attic on a hot NC day is usually normal. If it is running far hotter than that, or you see signs of trapped moisture, it is worth having the ventilation checked.
What is the 1/300 rule for attic ventilation?
It is the FHA guideline of about 1 square foot of vent area for every 300 square feet of attic floor, split evenly between intake and exhaust. Some local codes require a stricter 1/150 ratio, and the local code always takes precedence.
Do I need a powered attic fan in North Carolina?
Not always. Many NC homes ventilate well with balanced passive vents like soffit intake and a ridge vent. Powered fans only help if the attic has enough intake to feed them, otherwise they can pull cooled air out of your home. A professional assessment is the best way to know what your roof actually needs.